Living Object - eine reale Utopie
Bachelor Thesis 2017
Mentor: Prof. Gerd Ackermann
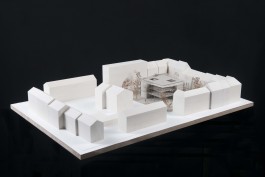
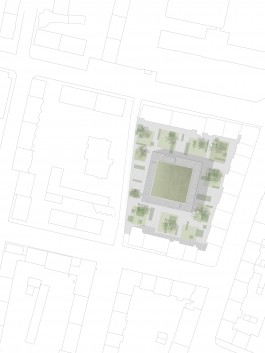
This project proposes a shared living and working environment for creative professionals in a residential neighborhood in Konstanz, Germany.
The design explores how architecture can foster interaction, adaptability, and user participation. A freely organized field of columns creates an open structural framework that can be continuously reconfigured.
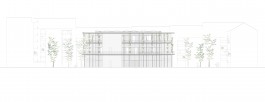
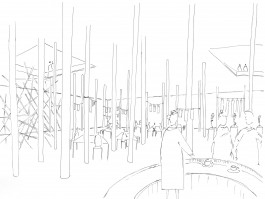
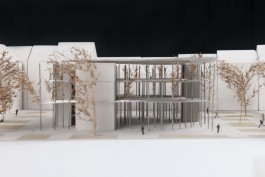
The building is organized across three levels: a public ground floor with co-working spaces, exhibitions, and a café; a studio level; and a residential level with movable private units. Compact service cores maximize flexibility and allow spaces to be freely defined and adapted over time.
The building works like a living object - always changing, always renewing itself, brought to life by its residents.

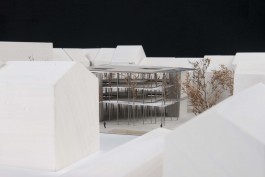
The new house in the middle of the backyard.
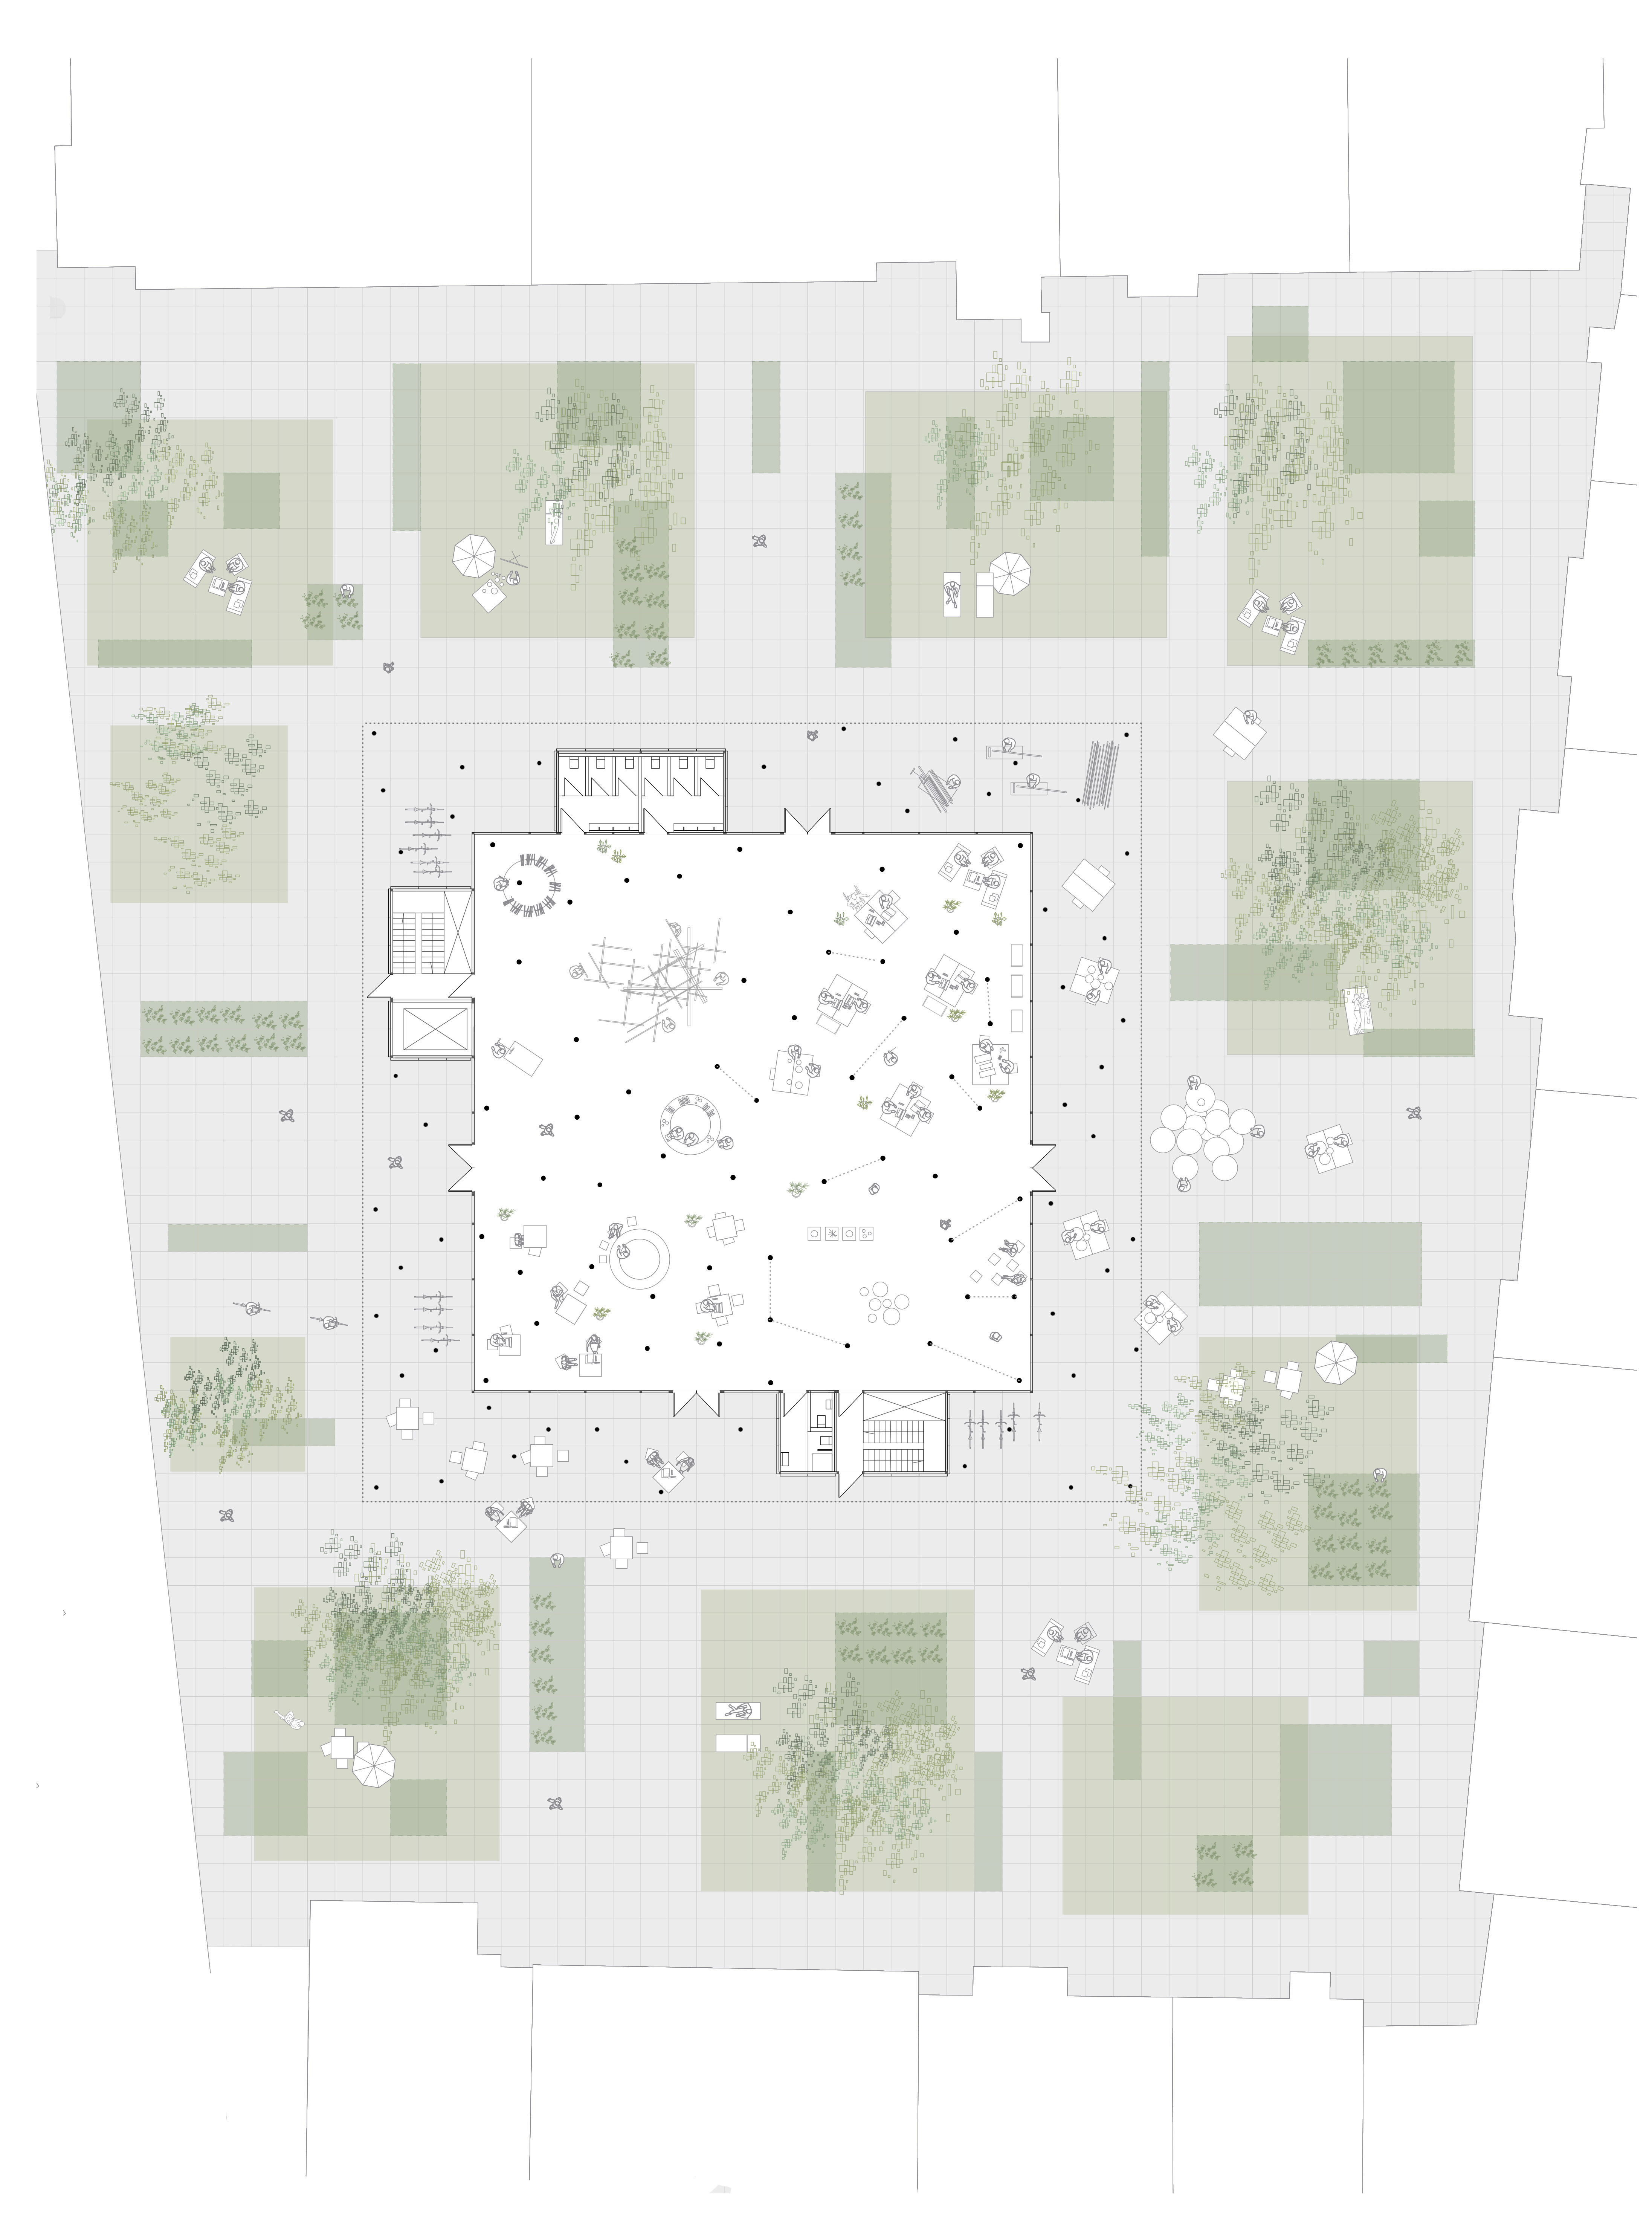
The ground floor with coworking spaces, exibition and café open to the public.
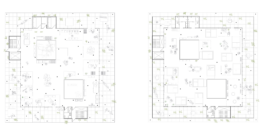
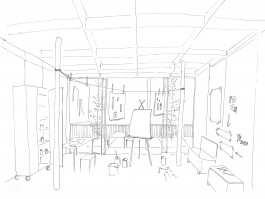
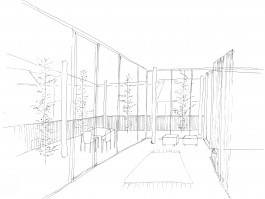
The first floor with flexible ateliers, and the second floor with movable living cubes.